Window grids (also called muntins or grilles) do more than divide glass panes—they define your home’s architectural character. The right window grid pattern enhances both curb appeal and interior aesthetics while maintaining the energy efficiency your Mid-Atlantic home needs. Whether you’re replacing aging windows or updating your home’s look, understanding available grid styles helps you make informed decisions that balance tradition with performance.
For over 40 years, Thompson Creek has helped homeowners throughout Maryland, Virginia, and DC select custom-manufactured windows with grid patterns that complement their unique architectural styles. Every window we build features your chosen grid design, professionally installed for a perfect fit that lasts.
Why Window Grid Patterns Matter for Your Home
Window grid styles create visual impact from both inside and outside your home. They influence everything from how natural light filters into rooms to how neighbors perceive your property’s value. The right grid pattern can make windows appear larger, enhance period-appropriate architecture, or add contemporary elegance to modern designs.
Mid-Atlantic homeowners face unique considerations when selecting window grids. Our region’s historic architecture—from colonial-era homes to Craftsman bungalows—often features distinctive grid patterns integral to each style’s character. Maintaining or recreating these patterns during window replacement preserves architectural authenticity while delivering modern energy performance.
Beyond aesthetics, grid selection affects window maintenance and energy efficiency. Modern grids between the glass simplify cleaning while maintaining the classic divided-light appearance. Thompson Creek’s ENERGY STAR® certified windows maintain superior insulation regardless of grid pattern, so you never sacrifice performance for style.
Colonial Window Grids: Timeless Symmetry
Colonial grids remain the most popular window pattern for traditional Mid-Atlantic homes. This classic design divides windows into equal rectangular sections—typically six, eight, or nine panes per sash. The symmetrical layout suits everything from Cape Cod cottages to brick colonials throughout Maryland and Virginia.
The traditional six-over-six colonial pattern (six panes in the upper sash, six in the lower) evokes 18th-century American architecture while working beautifully with contemporary interiors. For homeowners seeking subtler grid presence, the modified colonial style places grids only in the upper sash, leaving the lower half unobstructed for clearer views.
Colonial grids complement brick exteriors particularly well, emphasizing horizontal and vertical lines that echo masonry patterns. This grid style works across most architectural periods, making it ideal for neighborhoods with varied home styles. Thompson Creek manufactures colonial grids in multiple configurations, allowing customization that matches your home’s specific proportions.
Prairie Window Grids: Modern Minimalism
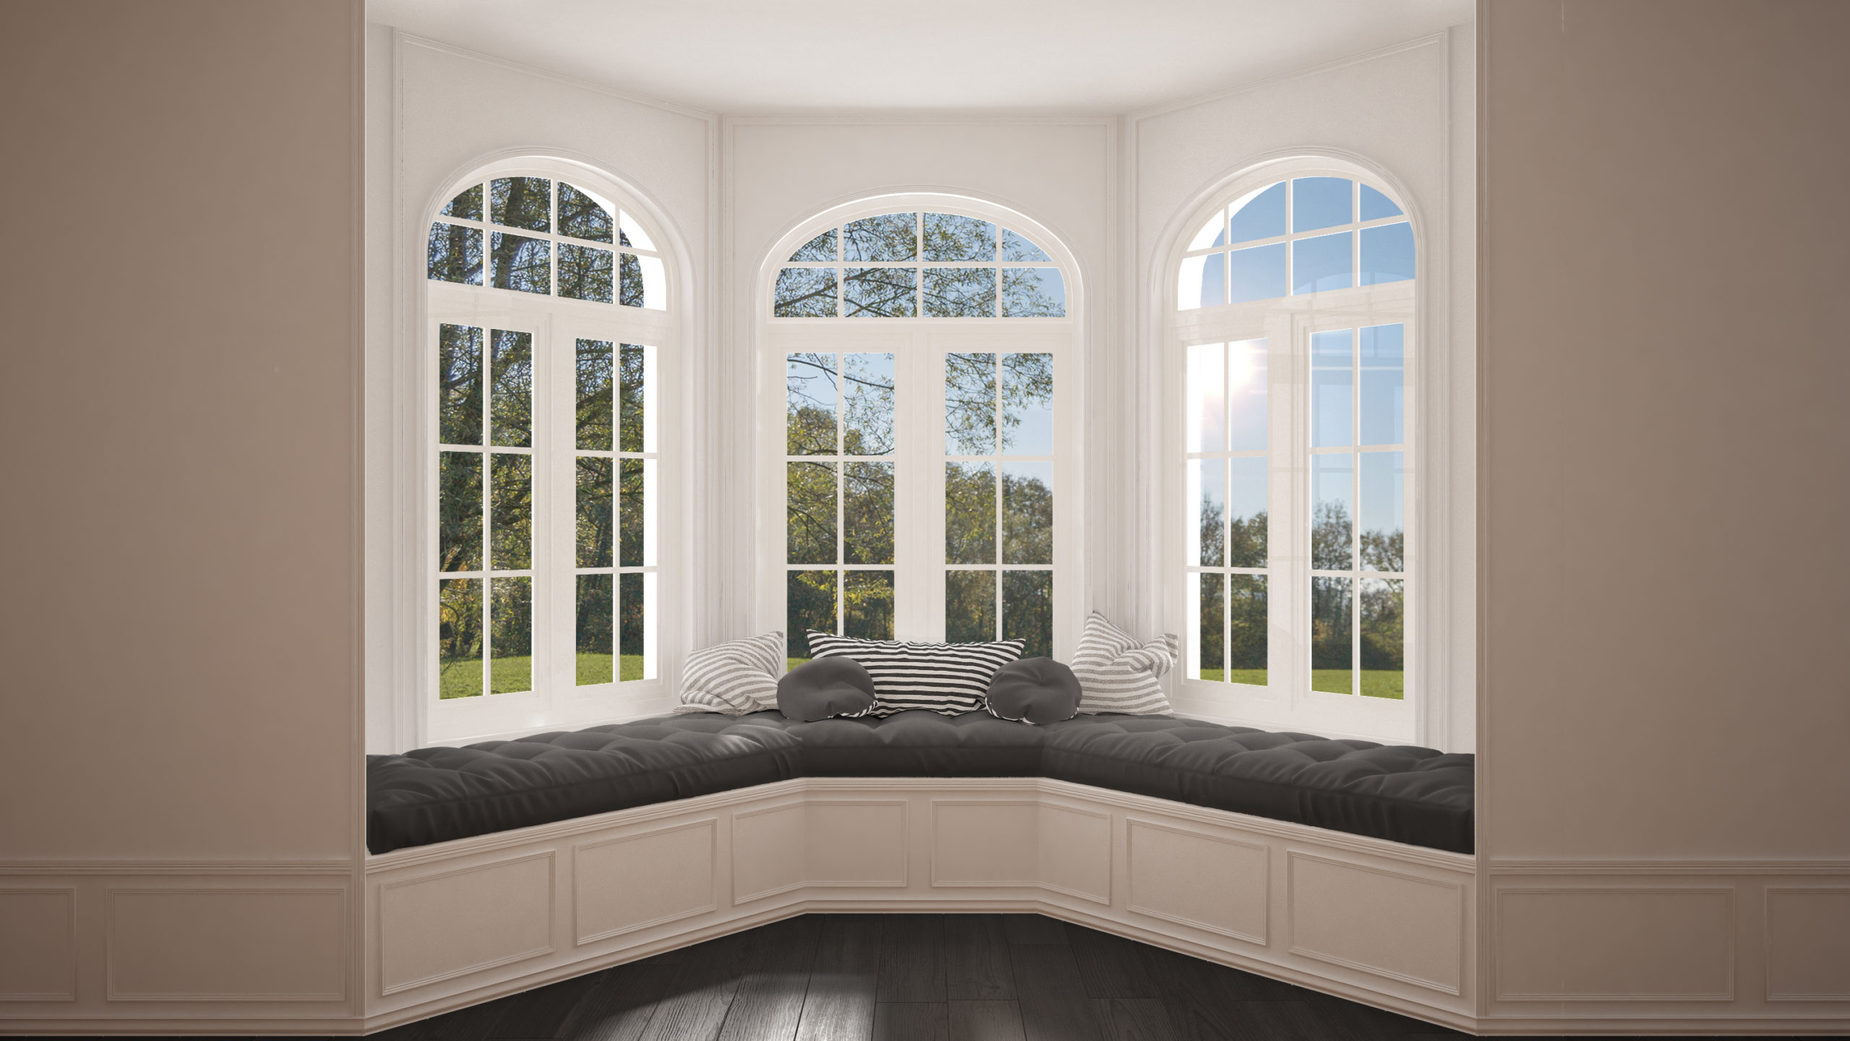
Prairie-style grids offer a more contemporary look inspired by Frank Lloyd Wright’s architectural philosophy. These patterns feature a large central glass area framed by small rectangular panes around the perimeter. The design maximizes natural light penetration while maintaining architectural interest.
This grid style particularly suits ranch homes, mid-century modern properties, and contemporary designs throughout the Mid-Atlantic region. The emphasis on horizontal lines creates visual width, making windows appear larger and rooms feel more spacious. Prairie grids work exceptionally well in living rooms and dining areas where unobstructed views enhance the connection between indoor and outdoor spaces.
For homeowners prioritizing both style and energy efficiency, prairie grids deliver optimal performance. The minimal grid structure means maximum glass surface area, reducing potential thermal breaks while maintaining design appeal. When combined with Thompson Creek’s custom vinyl frames and Low-E glass coatings, prairie windows provide outstanding insulation for year-round comfort.
Craftsman Window Grids: Vertical Elegance
Craftsman grids suit bungalow-style homes and Arts and Crafts architecture common throughout Maryland suburbs and Virginia neighborhoods. This pattern typically features vertical divisions in the upper sash—often three, four, or six elongated panes—with a clear lower sash for unobstructed views.
The vertical emphasis creates a sense of height, ideal for homes with lower rooflines or smaller windows. Craftsman grids complement natural materials like wood siding and stone foundations, reinforcing the organic aesthetic central to this architectural movement. This grid style works particularly well on double-hung and casement windows.
Many Mid-Atlantic Craftsman homes feature grouped windows with shared grid patterns creating visual continuity across facades. Thompson Creek replicates these historical patterns precisely, ensuring replacement windows maintain your home’s architectural integrity while delivering modern energy performance that original single-pane windows never achieved.
Diamond Window Grids: Historic Drama
Diamond grid patterns create distinctive visual interest through diagonal muntins forming diamond or diagonal square shapes. This ornate style appears most frequently in Tudor Revival, Victorian, and Gothic-inspired homes throughout the Washington DC area and historic Maryland neighborhoods.
While less common than colonial or prairie grids, diamond patterns make bold architectural statements. They work best as accent windows—in entryway sidelights, bathroom windows, or gable-end windows where decorative impact matters more than unobstructed views. The intricate pattern draws attention, making it ideal for highlighting architectural features.
Diamond grids require careful consideration of scale. In small windows, tight diamond patterns can appear busy; in larger applications, they create dramatic focal points. Thompson Creek’s design consultants help homeowners determine appropriate grid sizing that enhances rather than overwhelms your home’s aesthetic.
Modern Window Grid Alternatives
Contemporary home design increasingly embraces grid-free windows or minimalist grid patterns. Clean, uninterrupted glass maximizes views and natural light while creating sleek modern aesthetics. This approach suits homes with scenic surroundings throughout the Mid-Atlantic region—waterfront properties in Chesapeake Bay areas, mountain views in western Maryland, or urban vistas in Richmond and DC.
For homeowners seeking compromise between traditional character and modern openness, consider mixing grid styles throughout your home. Use colonial or craftsman grids on street-facing windows to maintain curb appeal, while installing grid-free windows in rear-facing rooms to maximize views.
Some contemporary designs incorporate horizontal-only grids creating “valance” patterns that add visual interest without obscuring views. These minimalist grids work well in modern farmhouse styles increasingly popular throughout Virginia and North Carolina markets Thompson Creek serves.
Matching Grid Patterns to Architectural Styles
Successful grid selection requires understanding your home’s architectural heritage:
Colonial, Georgian, and Federal homes suit traditional colonial grids with equal divisions. These styles dominated Mid-Atlantic architecture from the 1700s through early 1800s, making authentic grid patterns essential for historical accuracy.
Victorian and Queen Anne homes often feature varied grid patterns including diamond, decorative, and asymmetrical designs. These elaborate styles reflect the period’s ornamental aesthetic.
Craftsman and Bungalow homes call for vertical craftsman grids or prairie patterns. These early 20th-century styles emphasized horizontal lines and natural materials.
Ranch and Mid-Century Modern homes benefit from prairie grids or grid-free designs. These post-WWII styles prioritized indoor-outdoor connection through expansive windows.
Contemporary and Modern homes typically use grid-free windows or minimal horizontal grids. Clean lines and unobstructed views define this aesthetic.
Thompson Creek’s window specialists understand Mid-Atlantic architectural history and can recommend grid patterns that honor your home’s original design while incorporating modern energy-efficient features.
Grid Types: Understanding Installation Methods
Modern window grids come in several configurations, each offering different benefits:
Grids Between the Glass (GBG) place muntins in the sealed space between double-pane glass. This design simplifies cleaning since you can wipe both interior and exterior glass surfaces without working around raised grids. GBG options maintain the divided-light appearance while maximizing energy efficiency.
Simulated Divided Lites (SDL) apply grids to both interior and exterior glass surfaces with a spacer bar between panes. This creates authentic depth and shadow lines that closely replicate true divided-light windows. SDL grids provide traditional aesthetics with modern insulation performance.
Removable Grids snap into place over glass surfaces, allowing homeowners to change grid patterns or remove grids entirely for cleaning. While convenient, removable grids lack the authentic appearance of permanent configurations.
True Divided Lites use individual glass panes held together by muntins—the historical standard before modern manufacturing made large glass sheets affordable. While authentic, true divided lites sacrifice significant energy efficiency compared to insulated glass units.
All Thompson Creek windows accommodate grid preferences while maintaining our 50-year warranty coverage. Our manufacturing process ensures grids integrate seamlessly with frame and glass components for lasting durability.
Energy Efficiency Considerations
Window grids minimally impact energy performance when properly designed. Modern grids between the glass maintain the insulated airspace essential for thermal efficiency. Thompson Creek’s windows with any grid configuration exceed 2022 ENERGY STAR® criteria for the North-Central climate zone covering Maryland, Virginia, Delaware, and surrounding areas.
The key to maintaining efficiency lies in proper installation and quality glass packages. Our Low-E glass coatings reflect heat while allowing visible light penetration, reducing utility costs whether you choose colonial grids, prairie patterns, or grid-free designs. Double or triple-pane glass with argon gas fills provides superior insulation regardless of grid selection.
Mid-Atlantic homeowners replacing older single-pane windows with true divided lites see dramatic energy savings when upgrading to modern insulated glass with simulated grids. The Department of Energy estimates replacing single-pane windows can save up to $465 annually in our climate zone—savings that accumulate regardless of which grid pattern you choose.
Customization Options and Color Choices
Thompson Creek manufactures window grids in various profiles and colors to match your vision. Grid width options range from narrow contemporary profiles to wider traditional muntins that replicate historic window proportions. Profile shapes include flat modern designs and contoured traditional styles with dimensional depth.
Color coordination ensures grids complement your window frames and home’s exterior. White grids suit most applications, creating clean traditional aesthetics. For homes with colored vinyl frames or specific architectural requirements, we offer grid colors that match or contrast with frame colors for intentional design statements.
Interior grid colors can differ from exterior choices, allowing you to coordinate with interior trim while maintaining exterior curb appeal. This customization proves particularly valuable in historic districts with specific exterior color requirements but flexible interior design options.
Maintenance and Longevity
Modern window grids require minimal maintenance compared to historical true divided-light windows. Grids between the glass never need cleaning or refinishing—the sealed insulated glass unit protects them indefinitely. Exterior-mounted simulated divided lites require only periodic washing with standard glass cleaning solutions.
Thompson Creek’s vinyl frames never need painting or staining, and our grids maintain their color and integrity throughout the window’s lifespan. Our manufacturing process ensures grid attachments withstand decades of operation without loosening, sagging, or deteriorating.
For homeowners concerned about long-term window performance, our comprehensive warranty covers grid components along with all other window elements. If any grid-related issues arise, our service team addresses them promptly under warranty terms.
Frequently Asked Questions About Window Grids
Can I add grids to existing windows? While some aftermarket grid systems exist, integrated grids installed during manufacturing provide superior aesthetics and durability. Replacement windows with factory-installed grids deliver better results.
Do grids make windows more expensive? Grid selection typically adds modest cost compared to grid-free designs. The enhanced aesthetic value and architectural appropriateness justify this investment for most homeowners.
Will grids obstruct my view? Grid placement and pattern selection affect view obstruction. Prairie grids minimize central obstruction, while colonial patterns create more visible divisions. Consider how you use each room when selecting grid density.
How do I clean windows with grids? Grids between the glass require no special cleaning—simply wash interior and exterior glass surfaces normally. Exterior-mounted grids require slightly more attention to clean around the raised profiles.
Can I mix different grid patterns in my home? Yes, using varied grid patterns can enhance architectural interest. Coordinate patterns intentionally—matching facade-facing windows while varying rear-facing designs based on room function.
What grid style works best for energy efficiency? All professional-grade windows maintain excellent energy performance regardless of grid pattern. The glass package (Low-E coatings, gas fills, spacer systems) matters more than grid selection for thermal performance.
Why Choose Thompson Creek for Your Window Grid Design
Thompson Creek’s complete manufacturing control means your grid selection integrates perfectly with every window component. We custom-manufacture each window in our 70,000 square foot Maryland facility specifically for your home’s measurements and your chosen grid pattern. This precision manufacturing eliminates the gaps and misalignments common with off-the-shelf windows retrofitted with generic grids.
Our design consultants bring over four decades of experience helping Mid-Atlantic homeowners select grid patterns appropriate for their architectural styles, functional needs, and aesthetic preferences. We understand how colonial homes in Annapolis differ from craftsman bungalows in Richmond or contemporary properties throughout Northern Virginia. This regional expertise ensures recommendations that enhance your specific property.
Every Thompson Creek window with your selected grid pattern comes backed by our industry-leading 50-year No-Hassle Warranty. This comprehensive coverage includes grid components, glass seal failure, hardware, and installation workmanship. Unlike companies that manufacture, install, and service as separate operations, our complete accountability means one team handles your project from design through decades of warranty service.
Transform Your Home with Custom Window Grids
The right window grid pattern elevates your home’s appearance while maintaining the energy efficiency essential for Mid-Atlantic climate challenges. Whether you’re drawn to timeless colonial symmetry, contemporary prairie elegance, or bold diamond drama, Thompson Creek manufactures custom windows featuring your ideal grid design.
Ready to explore grid options for your home? Schedule your free in-home consultation today and discover why Mid-Atlantic homeowners have trusted Thompson Creek for over 40 years. Our window specialists will show you grid samples, discuss architectural considerations for your specific home style, and provide transparent pricing for custom-manufactured windows built to your exact specifications. With professional installation you can count on and a 50-year warranty backing every window, your investment delivers decades of beauty, comfort, and energy savings.