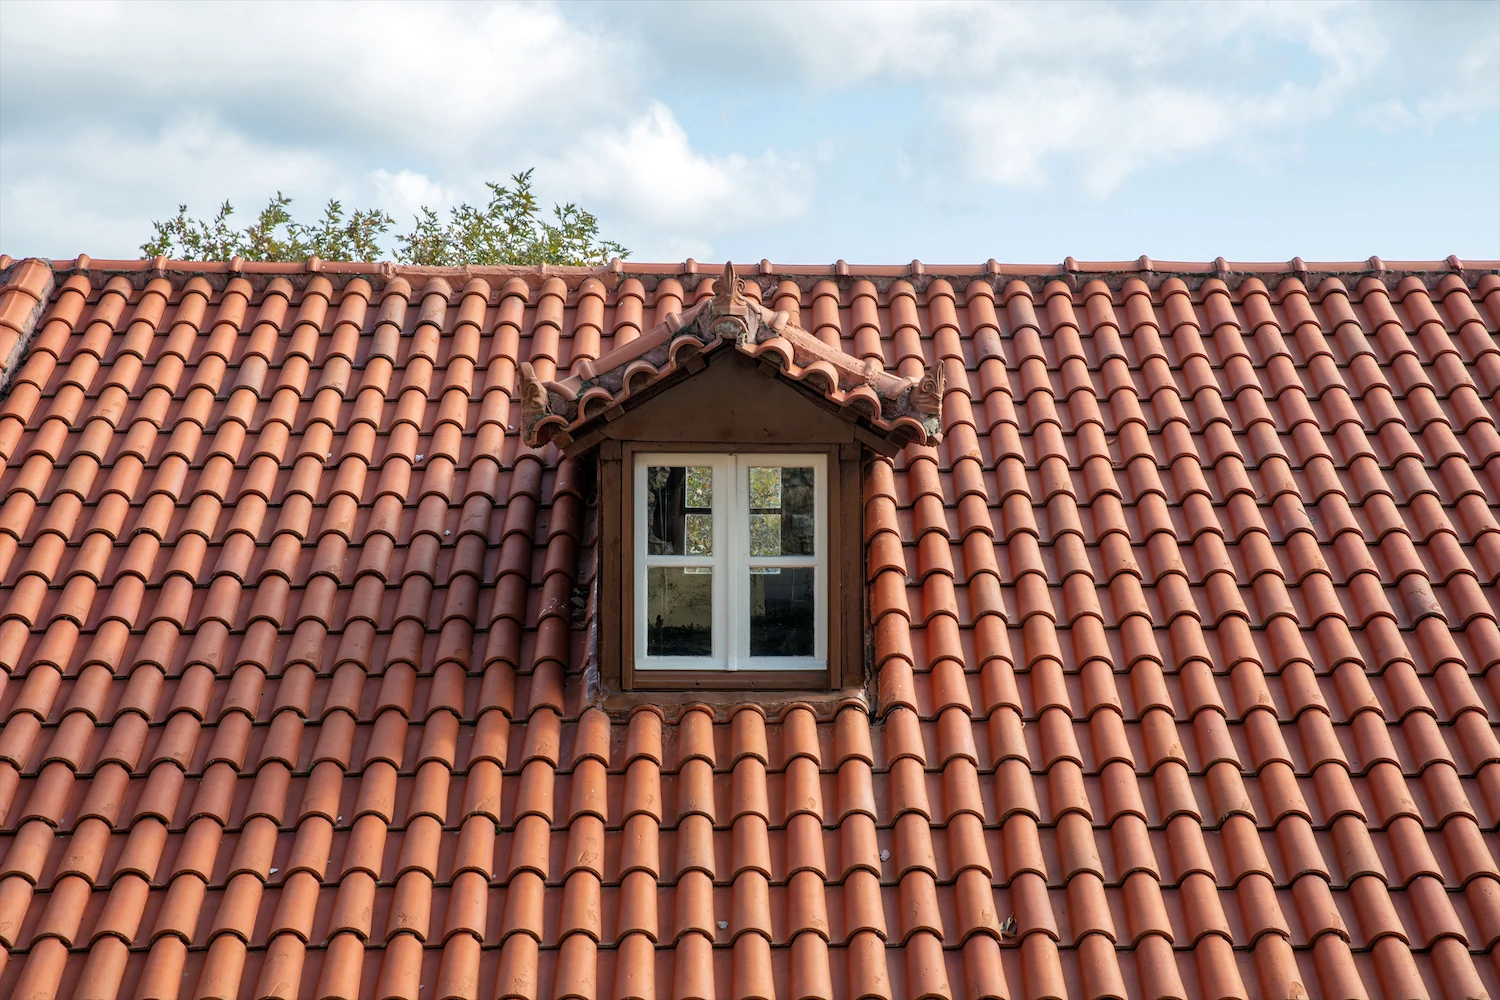
Attic and Dormer Window Types
Do you feel like your attic is full of wasted potential? Converting it into livable space often starts with dormer windows. Dormer windows are attached to a structure that juts out of a sloped roof covering the attic. This structure typically has its own small roof, like a tiny house of its own. The position of these windows funnels natural light into an area of the house that often struggles to shine.
The word “dormer” comes from a French word meaning “sleeping room.” These windows were originally used to illuminate attic sleeping spaces in the 16th century, when alternative lighting options were scarce and often unsafe.
Types of Dormer Windows: A Complete Comparison
Understanding the different dormer styles helps you choose the right option for your home’s architecture and functional needs. Each type offers distinct advantages and trade-offs.
Gable dormers are the most common attic windows. These dormers are installed underneath structures with pointed roofs, creating a traditional peaked appearance that complements most home styles. The triangular roof shape sheds water and snow effectively, making gable dormers practical in all climates, including the Mid-Atlantic region.
- Pros: Classic appearance, fits most home styles, good headroom, efficient water shedding
- Cons: A larger investment than shed dormers; adds less floor space than some alternatives
- Best uses: Single windows in colonial, craftsman, or traditional-style homes; bedrooms requiring one window
Shed dormers feature a single sloping roof that extends from the main roof, creating maximum interior space. These are ideal when you want to add significant usable square footage to your attic.
- Pros: Maximizes interior space, can span an entire roof length, efficient use of added square footage
- Cons: May not suit all architectural styles, can look boxy if not designed carefully
- Best uses: Full attic conversions, creating primary suites, adding multiple rooms in attic space
Hip dormers offer a three-dimensional triangle that sits over the window with sloped sides. These provide good weather resistance and a sophisticated appearance.
- Pros: Excellent weather protection, architectural interest, durable construction
- Cons: The most involved dormer style to build, complex installation, less interior headroom than shed dormers
- Best uses: High-end homes, areas with severe weather, when architecture calls for a premium option
Eyebrow dormers create gentle curved bump-outs in the roofline, adding charm without the full structural commitment of larger dormers.
- Pros: Adds light without major structural work, a unique aesthetic, a smaller investment than full dormers
- Cons: Provides minimal additional space, limited window size options
- Best uses: Supplementing light in attics where a full conversion isn’t planned, historic or cottage-style homes
Which dormer type works best by roof style:
- Gable roofs: Any dormer style works well
- Hip roofs: Gable or hip dormers recommended
- Mansard roofs: Typically use hip or eyebrow dormers
- Shed roofs: Limited to small gable or eyebrow dormers
Dormer Window vs. Skylight: Which Is Right for Your Attic?
When planning to bring light into your attic space, you’ll likely consider both dormers and skylights.
Dormer advantages: Dormers don’t just add light; they increase headroom and floor space, making previously unusable attic areas livable. If you’re planning an attic conversion to a bedroom or office, dormers are often essential. The vertical walls of a dormer allow you to stand up fully and place furniture against the walls, and dormers create a traditional aesthetic that many homeowners and neighborhoods prefer.
Skylight advantages: A simpler installation is the biggest advantage of skylights. Installation requires cutting through the roof and ceiling but no structural framing like dormers need, and it typically takes far less time than a dormer project. Skylights also offer a clean, modern aesthetic that suits contemporary home designs.
When to choose dormers: you’re planning a full attic conversion to living space, you need to meet bedroom egress requirements, you want to add significant usable space, or your architecture suits a dormer addition.
When to choose skylights: your primary goal is adding light rather than space, your roof structure makes dormers impractical, a modern aesthetic is preferred, or a quicker installation is the priority.
Combination approach: Many successful attic conversions use both, a shed dormer along one side for space and windows, plus skylights on the opposite roof slope for additional light without the full scope of dormers on both sides.
Attic Conversion: Planning Your Dormer Window Project
If you find yourself wanting to use your attic more often but are held back by a lack of light or stagnant air, dormer windows may be the answer.
Assessing if your attic can support a dormer requires evaluating several structural factors. Not every attic is a good candidate for a dormer addition.
Headroom requirements: Building codes typically require a minimum ceiling height across a meaningful share of the attic floor space for it to qualify as living space. Measure from the floor to the ridge of your roof. If existing headroom is close to that threshold, even a small dormer might work. If headroom at the ridge is well short of it, a dormer project becomes more involved.
Roof pitch matters significantly. Roofs with moderate to steep pitches are generally ideal for dormer additions. Very shallow pitches make dormers difficult, while very steep pitches may already have adequate headroom without one.
Structural capacity must be verified by an engineer or experienced contractor. Attic floor joists in older homes might not be sized to support living space loads, and reinforcement may be necessary.
Building permits and code requirements are mandatory for dormer additions. Expect to need a building permit, structural drawings or engineer approval, electrical permits if adding outlets or lighting, insulation meeting current energy codes, and possibly HVAC modifications for climate control.
Egress requirements for attic bedrooms are critical. If your dormer will create a bedroom, at least one window must meet egress size requirements: a minimum opening of 5.7 square feet, at least 20 inches wide and 24 inches high, with a sill no more than 44 inches above the floor. Our guide on bedroom egress window requirements covers this in more detail. Plan your dormer size accordingly.
Insulation and energy efficiency considerations are essential in dormers. With energy-efficient dormer windows featuring tight seals, multiple panes, and special coatings, your new installation can help prevent leaks, cold drafts, and mold growth. Proper insulation in dormer walls and ceilings is crucial. The Mid-Atlantic climate demands good insulation to prevent heat loss in winter and heat gain in summer.
Timeline expectations vary by project scope, typically running several weeks for design and permitting, followed by a few weeks of installation (weather dependent), and additional time for interior finishing. Total project time commonly spans a few months from start to completion.
Working with architects and contractors: Dormer additions are involved projects requiring experienced professionals. Choose contractors with specific dormer experience and verify they’re licensed, insured, and able to provide references for similar projects. An architect or designer helps ensure dormers complement your home’s style. Since a poorly installed dormer window can develop the same issues as a badly installed standard window, it’s worth vetting installation quality just as closely as design.
Thompson Creek offers custom dormer window options designed specifically for attic conversion projects. Our custom windows are manufactured to exact specifications at our Upper Marlboro, Maryland facility, ensuring a precise fit in your dormer openings. Because dormer windows are custom-sized, accurate measurement matters even more than on a standard replacement, so our guide on how to measure windows for replacement is a useful companion read. We work with experienced contractors throughout the Mid-Atlantic to provide complete dormer solutions.
Planning Your Dormer Window Budget
Because dormer projects vary enormously based on dormer type and size, roofing work required, interior finishing needs, and regional labor rates, general cost figures aren’t a useful planning tool for your specific project. What’s more reliable is understanding the cost drivers so you can have an informed conversation with a contractor:
Dormer type and size are the primary cost drivers. A single small gable dormer involves far less work than a wide shed dormer spanning most of your roof.
Roofing work required includes removing existing shingles, cutting through roof sheathing, building the dormer structure, and installing new roofing. This portion of the work often represents a substantial share of the total project.
Interior finishing adds to the scope. After the dormer structure is built, you’ll need drywall, paint, trim, flooring, and possibly electrical work.
When to combine with a full attic conversion: If you’re planning to finish your entire attic, coordinating all the work together, dormers, insulation, flooring, HVAC, electrical, and finishing, in one project tends to be more efficient than phasing the work separately.
ROI considerations: Attic conversions with dormers are widely recognized as one of the stronger home improvements for resale appeal, though the exact return varies by market and quality of work. A livable attic also means more usable square footage for potential buyers to see and value.
Installing attic windows is an involved process that requires professional skill. If you’re thinking about adding or replacing an attic window, reach out to a contractor to find the right product for your home’s layout, exterior design, available space, and roof shape.
Frequently Asked Questions
Do I need a permit to add a dormer window?
Yes, dormer additions require building permits in virtually all jurisdictions because they involve structural changes to your roof and home. Permit requirements typically include structural drawings, proof of insurance, and inspections during construction. Skipping permits can create problems when selling your home.
How long does dormer installation take?
A single dormer typically takes a few weeks to install, weather permitting. This includes framing, roofing, window installation, and exterior finishing, with interior work adding additional time. Larger projects like shed dormers spanning most of the roof take longer. Weather delays are common since roofing work can’t proceed in rain or snow.
Will a dormer window increase my home’s value?
Properly executed dormers can meaningfully increase home value by adding usable square footage and improving functionality, though the exact return depends on your market and the quality of work. The finished space must be properly permitted and meet building codes to add value during appraisal.
Can I add a dormer to any attic?
Not every attic is suitable for dormers. Your attic needs adequate existing headroom, an appropriate roof pitch, and structural capacity to support the added weight and loads. An engineer or experienced contractor can assess your specific situation to determine if a dormer addition is feasible for your home.
Planning an attic conversion with dormer windows? Thompson Creek provides custom windows with unique shapes, colors, and styles that brighten your roof’s appearance. If your attic conversion will create a new bedroom, be sure to also review our guide on double-hung windows and casement windows, both of which work well in dormer applications and can meet egress requirements when properly sized.
Ready to explore a dormer window project? Contact Thompson Creek for a free, no-obligation consultation on your upcoming project. Our team can help you select the perfect windows for your dormer installation and connect you with experienced contractors who can bring your attic conversion to life.