Attic spaces hold untapped potential in many Mid-Atlantic homes. Dormer windows transform these dark, cramped areas into bright, functional living spaces while adding architectural charm to your home’s exterior. Whether you’re converting your attic into a home office, bedroom, or simply want to maximize natural light, understanding the different types of dormer windows helps you make the best choice for your home.
At Thompson Creek, we’ve been helping homeowners throughout Maryland, Virginia, and the DC region enhance their homes with custom-manufactured, energy-efficient windows since 1980. Let’s explore how dormer windows can work for you.
What Are Dormer Windows?
Dormer windows are vertical structures that project from a sloped roof, creating additional headroom and floor space in attic areas. The word “dormer” comes from the French word “dormir,” meaning “to sleep,” reflecting their historical use in illuminating attic sleeping quarters during the 16th century. Today, these windows serve multiple purposes: bringing natural light into dark spaces, improving ventilation, increasing usable square footage, and enhancing your home’s curb appeal.
Unlike skylights that lie flat against the roof, dormer windows sit upright in their own roofed structure. This vertical placement allows for better light distribution, improved air circulation, and the opportunity to use standard window types that you’d find elsewhere in your home.
Types of Dormer Windows for Mid-Atlantic Homes
Choosing the right dormer style depends on your home’s architecture, roof pitch, and how you plan to use the space. Here are the most common types of dormer windows:
Gable Dormer Windows
Gable dormers are the most recognizable and traditional style, featuring a peaked roof with two sloping sides that meet at the center—much like a miniature house sitting on your roof. This classic design works beautifully on Colonial, Cape Cod, and cottage-style homes common throughout the Mid-Atlantic region.
These dormers excel at distributing water runoff, making them ideal for areas with significant rainfall like Maryland and Virginia. The triangular shape naturally channels rain and snow away from the window, reducing the risk of water damage. Gable dormers typically accommodate double-hung windows or picture windows, providing excellent natural light while maintaining the home’s traditional aesthetic.
The vertical design creates substantial headroom directly in front of the window, making gable dormers perfect for creating cozy reading nooks, home office spaces, or additional bedroom area. When custom-manufactured to your exact specifications, gable dormers integrate seamlessly with your existing roofline.
Shed Dormer Windows
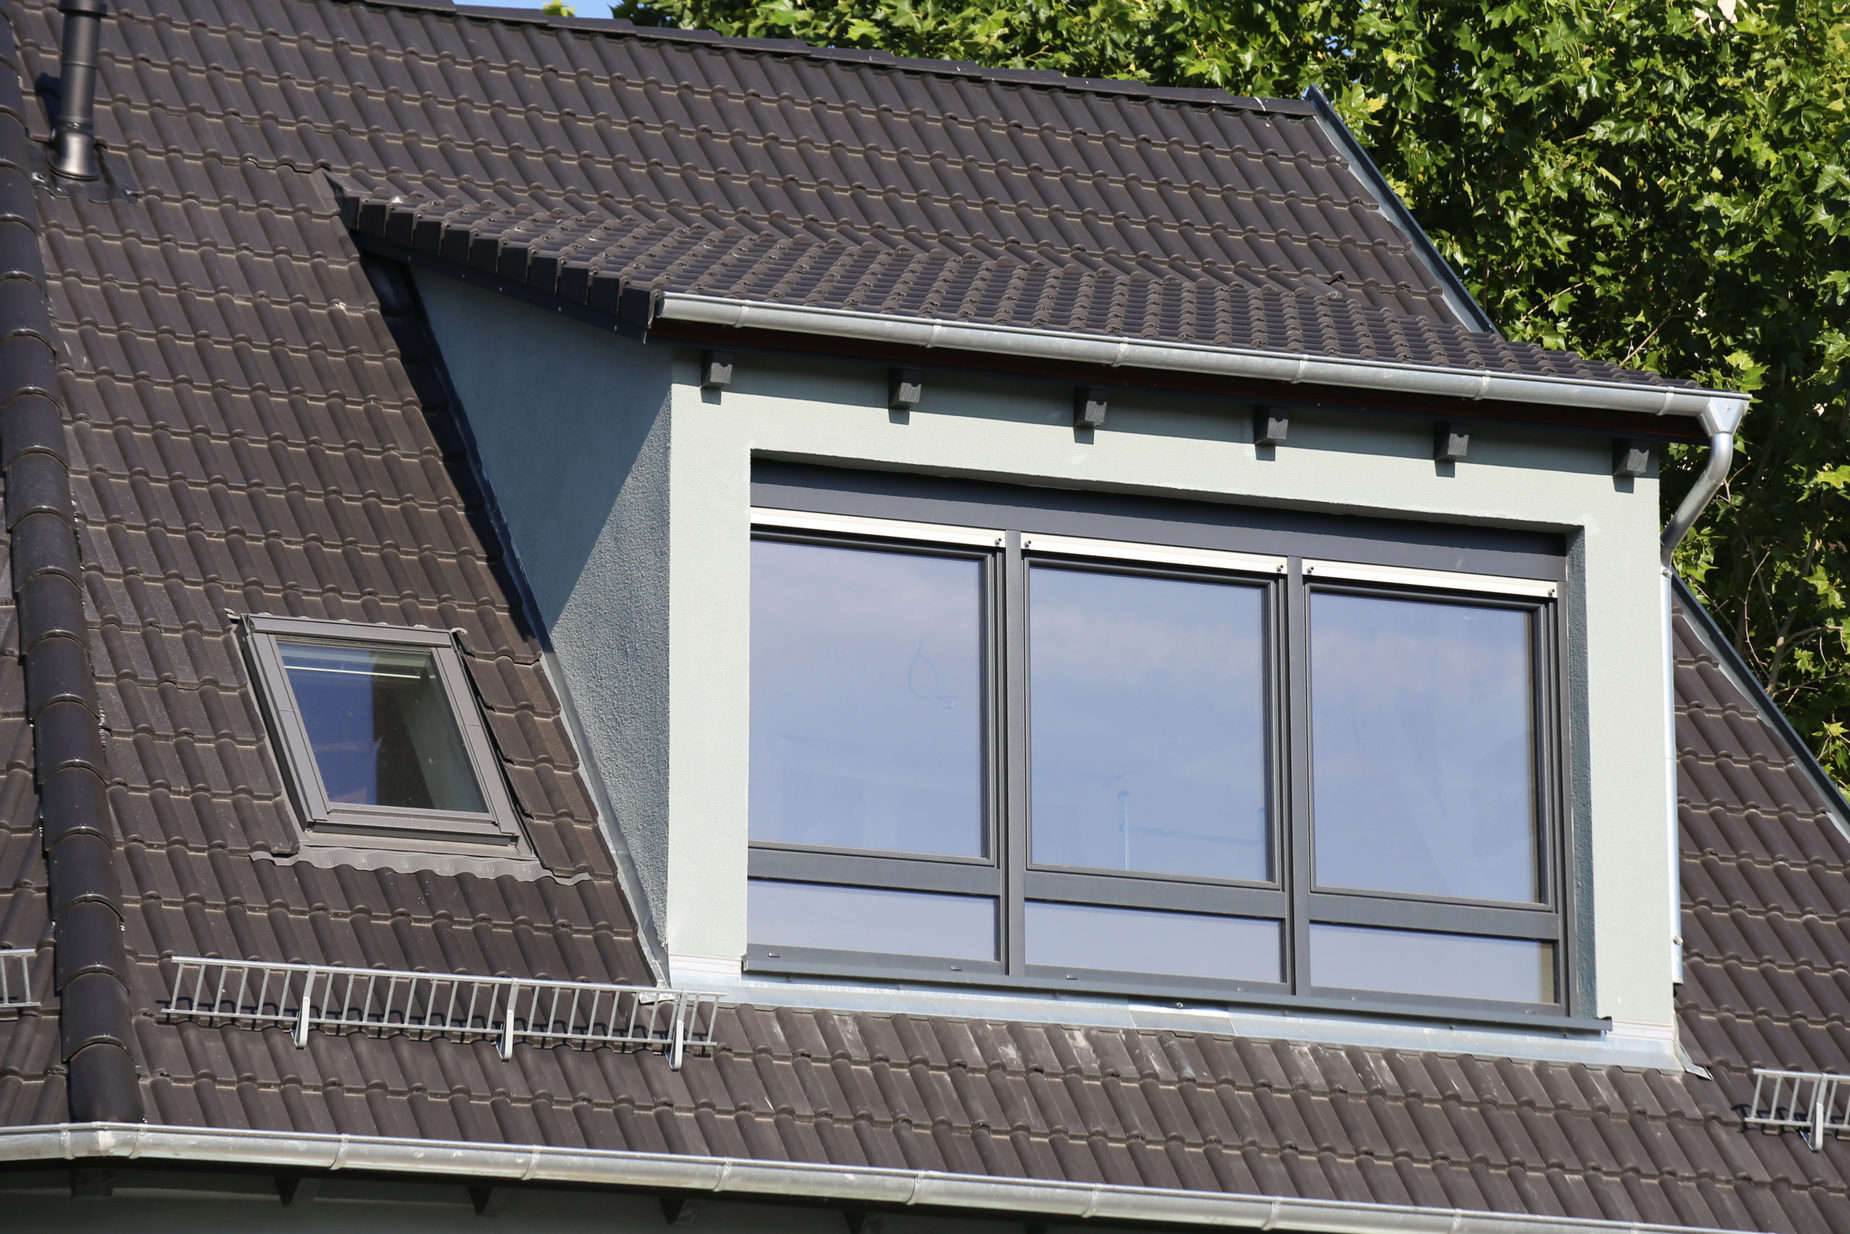
If you need maximum interior space, shed dormers deliver. These dormers feature a single, gently sloping roof that extends from the main roofline, creating a more horizontal profile than gable dormers. This design is particularly popular on Craftsman-style homes and modern residences.
The wider structure of shed dormers means you can install multiple windows in a single dormer, dramatically increasing natural light and ventilation. This makes them ideal for full attic conversions where you’re creating a master bedroom, home office, or living area. Many homeowners choose to incorporate casement windows in shed dormers, as their crank operation and superior energy efficiency make them perfect for hard-to-reach spaces.
Shed dormers provide the most usable square footage of all dormer types because they extend further from the roof, creating more standing room across a larger area. For Mid-Atlantic homeowners dealing with temperature extremes, this extra space allows for better insulation and climate control.
Eyebrow Dormer Windows
Eyebrow dormers add distinctive architectural character with their curved, wave-like roof design that gently rises from the main roofline. While they don’t provide as much interior space or headroom as gable or shed dormers, they make a dramatic visual statement and work beautifully on historic homes, Tudor-style residences, and properties where maintaining architectural integrity is paramount.
These dormers typically feature specialty-shaped windows—often curved or arch-top designs—that complement the flowing roofline. While many eyebrow dormers use fixed (non-operable) windows primarily for aesthetics and light, energy-efficient versions with proper sealing can still contribute to your home’s overall comfort and performance.
Eyebrow dormers are particularly effective when you want to add curb appeal and natural light without extensive structural changes. They’re smaller in scale than other dormer types, making them a more budget-friendly option while still delivering visual impact.
Hip Roof Dormer Windows
Hip roof dormers feature three sloping roof surfaces that converge to create a pyramid-like structure above the window. This design offers excellent weather protection and structural stability, making it an ideal choice for homes in areas prone to high winds—a consideration for Mid-Atlantic coastal regions that occasionally face severe storms.
The compact, three-dimensional design of hip roof dormers limits interior space compared to gable or shed types, but their superior weather resistance makes them worth considering, especially for exposed roof locations. These dormers work well with cottage-style homes, ranch houses, and Prairie-style architecture.
Double-hung windows are the most common choice for hip roof dormers, as their traditional operation and reliable performance complement the dormer’s classic design. When properly installed with energy-efficient windows, hip roof dormers contribute to your home’s overall thermal performance while withstanding the region’s varied weather conditions.
Benefits of Adding Dormer Windows to Your Home
Understanding the practical advantages of dormer windows helps you evaluate whether they’re the right investment for your home:
Increased Natural Light: Attic spaces naturally suffer from poor illumination due to their position under sloped roofs. Dormer windows create vertical walls that accommodate standard-sized windows, flooding previously dark areas with natural light. This reduces dependence on artificial lighting during the day, potentially lowering energy costs.
Improved Ventilation: Proper attic ventilation is crucial for maintaining a healthy home environment and protecting your roof structure. Operable dormer windows enhance air circulation, helping regulate temperature and prevent moisture buildup that can lead to mold, mildew, and structural damage.
Enhanced Living Space: The vertical walls created by dormer structures provide increased headroom where sloped ceilings would otherwise limit functionality. This transforms cramped, unusable attic space into practical rooms—bedrooms, home offices, playrooms, or studios—without expanding your home’s footprint or requiring foundation work.
Energy Efficiency: When installed with high-performance, ENERGY STAR® certified windows, dormers can actually improve your home’s overall energy efficiency. Modern dormer windows feature multiple panes, low-E coatings, and proper sealing that prevent air leakage and reduce heating and cooling costs year-round.
Increased Home Value: A well-designed dormer addition creates usable square footage that appeals to potential buyers. The additional living space, combined with improved natural light and the architectural interest dormers provide, often delivers a strong return on investment when it’s time to sell.
Weather Protection: In the Mid-Atlantic region, homes must withstand hot, humid summers and cold, sometimes severe winters. Quality dormer windows with proper flashing and installation protect against water infiltration while maintaining comfort during temperature extremes.
Choosing the Right Dormer Windows for Your Mid-Atlantic Home
Several factors should guide your dormer window selection:
Architectural Style: Your home’s existing design should inform your dormer choice. Colonial homes pair beautifully with gable dormers, while Craftsman-style residences often feature shed dormers. Historic homes may benefit from eyebrow dormers that preserve architectural character.
Climate Considerations: The Mid-Atlantic region experiences diverse weather—from humid summers to cold winters, occasional coastal storms to heavy snowfall. Choose ENERGY STAR® certified windows with features designed for this climate zone, including low-E coatings, multiple panes, and weather-resistant materials.
Space Requirements: Consider how you’ll use the converted attic space. Full bedroom conversions need the maximum headroom of shed dormers, while home offices or reading nooks work well with gable dormers. Match the dormer size and style to your functional needs.
Window Type Selection: Different window styles offer varying benefits. Casement windows provide superior energy efficiency and easy operation in tight spaces. Double-hung windows offer classic aesthetics and straightforward maintenance. Picture windows maximize light but don’t open. Work with your contractor to select windows that balance functionality, energy efficiency, and aesthetics.
Professional Installation: Dormer window installation requires expertise in roofing, framing, weatherproofing, and window installation. Poor installation can lead to water leakage, structural issues, and energy loss. Choose experienced professionals who understand both the technical requirements and the specific challenges of Mid-Atlantic weather conditions.
Energy-Efficient Dormer Windows: What to Look For
Not all dormer windows deliver the same energy performance. When upgrading your attic space, prioritize these energy-efficient features:
ENERGY STAR® Certification: ENERGY STAR® qualified windows meet strict performance criteria established by the U.S. Environmental Protection Agency and Department of Energy. They’re proven to reduce energy consumption and utility costs.
Multiple Panes: Double or triple-pane glass provides superior insulation compared to single-pane windows. The space between panes can be filled with argon or krypton gas for even better thermal performance.
Low-E Coatings: Low-emissivity coatings reflect heat while allowing light to pass through. In summer, they keep heat out; in winter, they keep warmth in, improving comfort and reducing HVAC costs.
Quality Frame Materials: Vinyl frames offer excellent insulation properties, low maintenance requirements, and durability in varied weather conditions—making them ideal for Mid-Atlantic homes.
Proper Sealing: Tight seals prevent air leakage that undermines energy efficiency. Quality weatherstripping and proper installation ensure your dormer windows perform as designed.
Wind Resistance: Look for windows tested to withstand high winds. Quality dormer windows should handle wind speeds up to 146 mph, providing security during severe weather events that occasionally impact the Mid-Atlantic region.
Frequently Asked Questions About Dormer Windows
How much do dormer windows cost? Dormer installation costs vary based on size, complexity, materials, and whether you’re adding dormers to an existing home or incorporating them in new construction. Generally, expect to invest $12,000-$30,000 per dormer for professional installation, though smaller projects may cost less. The investment typically delivers strong returns through increased home value and reduced energy costs.
Can I add dormer windows to my existing home? Yes, dormers can be retrofitted to most existing homes with sufficient attic space and appropriate roof structure. A professional evaluation determines whether your roof can support the additional weight and identifies any necessary structural reinforcements.
How long does dormer window installation take? Installation typically takes several days to several weeks depending on project size and complexity. Weather conditions and any unexpected structural issues can impact the timeline. Professional contractors work to minimize the time your roof is open to the elements.
Do dormer windows require special maintenance? Dormer windows themselves require no more maintenance than standard windows—occasional cleaning, checking weatherstripping, and ensuring proper operation. However, the flashing and roofing around dormers should be inspected periodically to prevent water infiltration.
Will dormer windows work with my home’s architecture? With multiple dormer styles available, there’s almost certainly an option that complements your home’s design. Professional design consultation helps you select dormers that enhance rather than detract from your home’s appearance.
Why Choose Thompson Creek for Your Dormer Window Project
When you’re ready to enhance your home with dormer windows, partnering with the right company makes all the difference. Thompson Creek brings over 40 years of specialized experience to every Mid-Atlantic home improvement project.
Our custom-manufactured windows are built in our Maryland facility specifically for your home’s exact specifications, ensuring perfect fit and maximum energy efficiency. Every window exceeds ENERGY STAR® 2022 criteria and comes backed by our industry-leading 50-year No-Hassle Warranty. We handle everything from design through installation to service—complete accountability from start to finish.
As a family-owned company serving Maryland, Virginia, the DC region, and beyond, we understand the unique challenges of Mid-Atlantic weather. Our dormer windows are tested to withstand winds up to 146 mph and engineered to perform through humid summers, cold winters, and everything in between.
Ready to transform your attic space? Schedule your free consultation today and discover how custom dormer windows can bring light, space, and value to your home. Our local experts will assess your home, discuss your goals, and design a solution that fits your needs and budget—backed by the Thompson Creek reputation for quality and service that Mid-Atlantic homeowners have trusted since 1980.