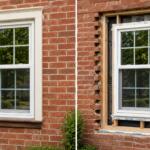
Standard horizontal sliding window sizes come in 36-inch, 48-inch, 60-inch, 72-inch, and 84-inch versions. Standard vertical sliding window sizes come in 24-inch, 36-inch, 48-inch, and 60-inch heights. These dimensions give Maryland, Virginia, and D.C. homeowners flexible options for every room in their home while maintaining energy efficiency and functionality.
Looking to highlight your view, increase natural light, and provide strong ventilation? Slider windows of all different sizes can fit the bill. Sliding windows are like traditional double-hung windows, but they open from side to side rather than up and down. Because of this, slider window sizes can range widely, making them a flexible option for Mid-Atlantic homes facing varying climate conditions.
How Standard Slider Window Dimensions Work
Slider windows don’t require as much space vertically as a double-hung window, so sliding window sizes tend to run wider than the average double-hung version. The most popular sliding window dimensions for Maryland homeowners include 36″ x 36″, 48″ x 36″, and 60″ x 48″ configurations. These sizes work particularly well in ranch-style homes, contemporary architecture, and basement installations throughout the Mid-Atlantic region. When selecting your slider window size, consider how the dimensions will affect natural light, ventilation, and energy efficiency in your specific space.
Custom Sliding Window Sizes for Your Home
Sliding window sizes can be custom ordered to fit spaces a traditional double-hung window might not. At Thompson Creek, we custom-manufacture every sliding window at our 120,000 sq ft Upper Marlboro, Maryland facility to your home’s exact specifications, helping ensure a precise fit without gaps or air leaks that can compromise your home’s energy efficiency.
Selecting a sliding window outside of standard sizes, or replacing a double-hung window with a differently sized slider, might require additional work to the installation location to prepare the correctly sized opening. Our professional measurement process helps ensure precise dimensions before manufacturing begins, reducing the risk of costly mistakes.
Choosing the Right Slider Window Size by Room
You can choose the sliding window size that fits your purpose, whether that’s a small slider window to add a bit of extra light to a room or a large slider window for a picturesque seating area.
Kitchen Slider Windows: For kitchens, 36″ x 24″ or 48″ x 36″ sliding windows work well above sinks or countertops, providing ventilation for cooking while remaining easy to operate.
Bathroom Slider Windows: Basement and main-floor bathrooms benefit from 36″ x 24″ or 36″ x 36″ slider windows, offering privacy, moisture control, and natural light without sacrificing wall space needed for fixtures.
Living Room Slider Windows: Larger 60″ x 48″ or 72″ x 48″ sliding windows maximize views and natural light in living areas, especially when paired with a central picture window for expansive sightlines.
Basement Slider Windows: For basement applications, particularly bedrooms, Maryland building codes require egress windows with specific minimum dimensions. Sliding egress windows typically need to be at least 48 inches wide to provide the required 5.7 square feet of net clear opening, since the operable opening is roughly half the total window width. Our guide on bedroom egress window requirements covers this in more detail.
Where Sliding Windows Work Best in Your Home
Sliding windows of all sizes work best for openings that are wider than they are tall. They’re a good option for hard-to-reach areas of your home where you still need natural light, like a basement, kitchen, or bathroom. They’re also excellent for ventilation, making them a practical tool for airing out a steamy bathroom or a busy kitchen.
Because they open on a track, sliding windows are a good option along a stairway or deck where you wouldn’t want to install a traditional casement or awning window that opens outward from the home. This makes them particularly practical for Maryland homes with limited exterior clearance or proximity to walkways and patios.
Sliding windows offer a panoramic view without the obstruction of a midline sash or grids. You can pair sliding windows with a center picture window to expand your view while still opening the sliding sections to bring in gentle breezes during pleasant Mid-Atlantic spring and fall weather.
Energy Efficiency Considerations for Slider Window Sizes
When selecting sliding window dimensions for your Mid-Atlantic home, energy performance should be a top priority. Thompson Creek’s slider windows feature Low-E glass, argon gas fills, and advanced weatherstripping regardless of size, engineered to reduce heat transfer during Maryland’s hot summers and cold winters.
Larger sliding windows, generally 60 inches and wider, require high-performance glass packages to maintain efficiency. Our double-pane and triple-pane options help ensure that even expansive slider windows contribute to lower utility bills rather than increasing energy costs, especially important given the Mid-Atlantic’s dramatic seasonal temperature swings.
Measuring for Replacement Slider Windows
Accurate measurement is critical when determining sliding window sizes for your home. Professional measurement accounts for rough opening dimensions, wall depth, and any structural considerations that might affect installation. Thompson Creek’s measurement team checks your existing window openings at multiple points to help ensure custom windows fit precisely. Our guide on how to measure windows for replacement walks through the process in more detail, and if you’re unsure whether your current sliders are due for replacement, our overview of 10 clear signs you need a window replacement can help you decide.
Sliding Window Size Considerations for Maryland Building Codes
Maryland homeowners planning slider window installations should be aware of local building requirements, particularly for basement bedrooms requiring egress capability. Building permits may be necessary when changing window opening sizes or installing new windows in previously unfinished spaces.
For egress compliance in basement bedrooms, sliding windows must provide a minimum net clear opening of 5.7 square feet, with minimum dimensions of 20 inches wide by 24 inches high. Since sliding windows only open to roughly half their total width, a 48-inch-wide slider is typically the minimum size needed to achieve the required 20-inch clear opening width. Many Maryland homeowners opt for 60-inch or wider sliding windows in basement bedrooms to help ensure comfortable egress while maximizing natural light.
Why Choose Thompson Creek for Your Slider Windows
Our Thompson Creek team can help you choose the right sliding window size for your home. Just like all our windows, Thompson Creek sliding windows are made at our 120,000 sq ft Upper Marlboro, Maryland manufacturing facility, using quality materials for durability and energy efficiency. Every window is custom-built to your home’s exact specifications, with no middleman markup on the manufacturing side.
Thompson Creek slider windows are AAMA-tested to withstand winds up to 146 mph, well suited to Mid-Atlantic weather conditions, including hurricane remnants and severe storms. Our 50-Year No-Hassle Warranty covers both product and installation, giving you complete peace of mind. Since 1980, we’ve been helping Maryland, Virginia, and D.C. homeowners improve their homes with replacement windows that combine beauty, performance, and lasting value.
Ready to upgrade your home with custom slider windows? Schedule your free consultation today and discover why Mid-Atlantic homeowners have trusted Thompson Creek for more than 40 years. Our energy-efficient, custom-manufactured sliding windows come with our 50-Year No-Hassle Warranty and professional installation you can count on.