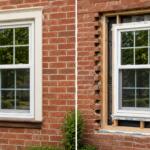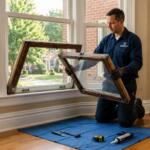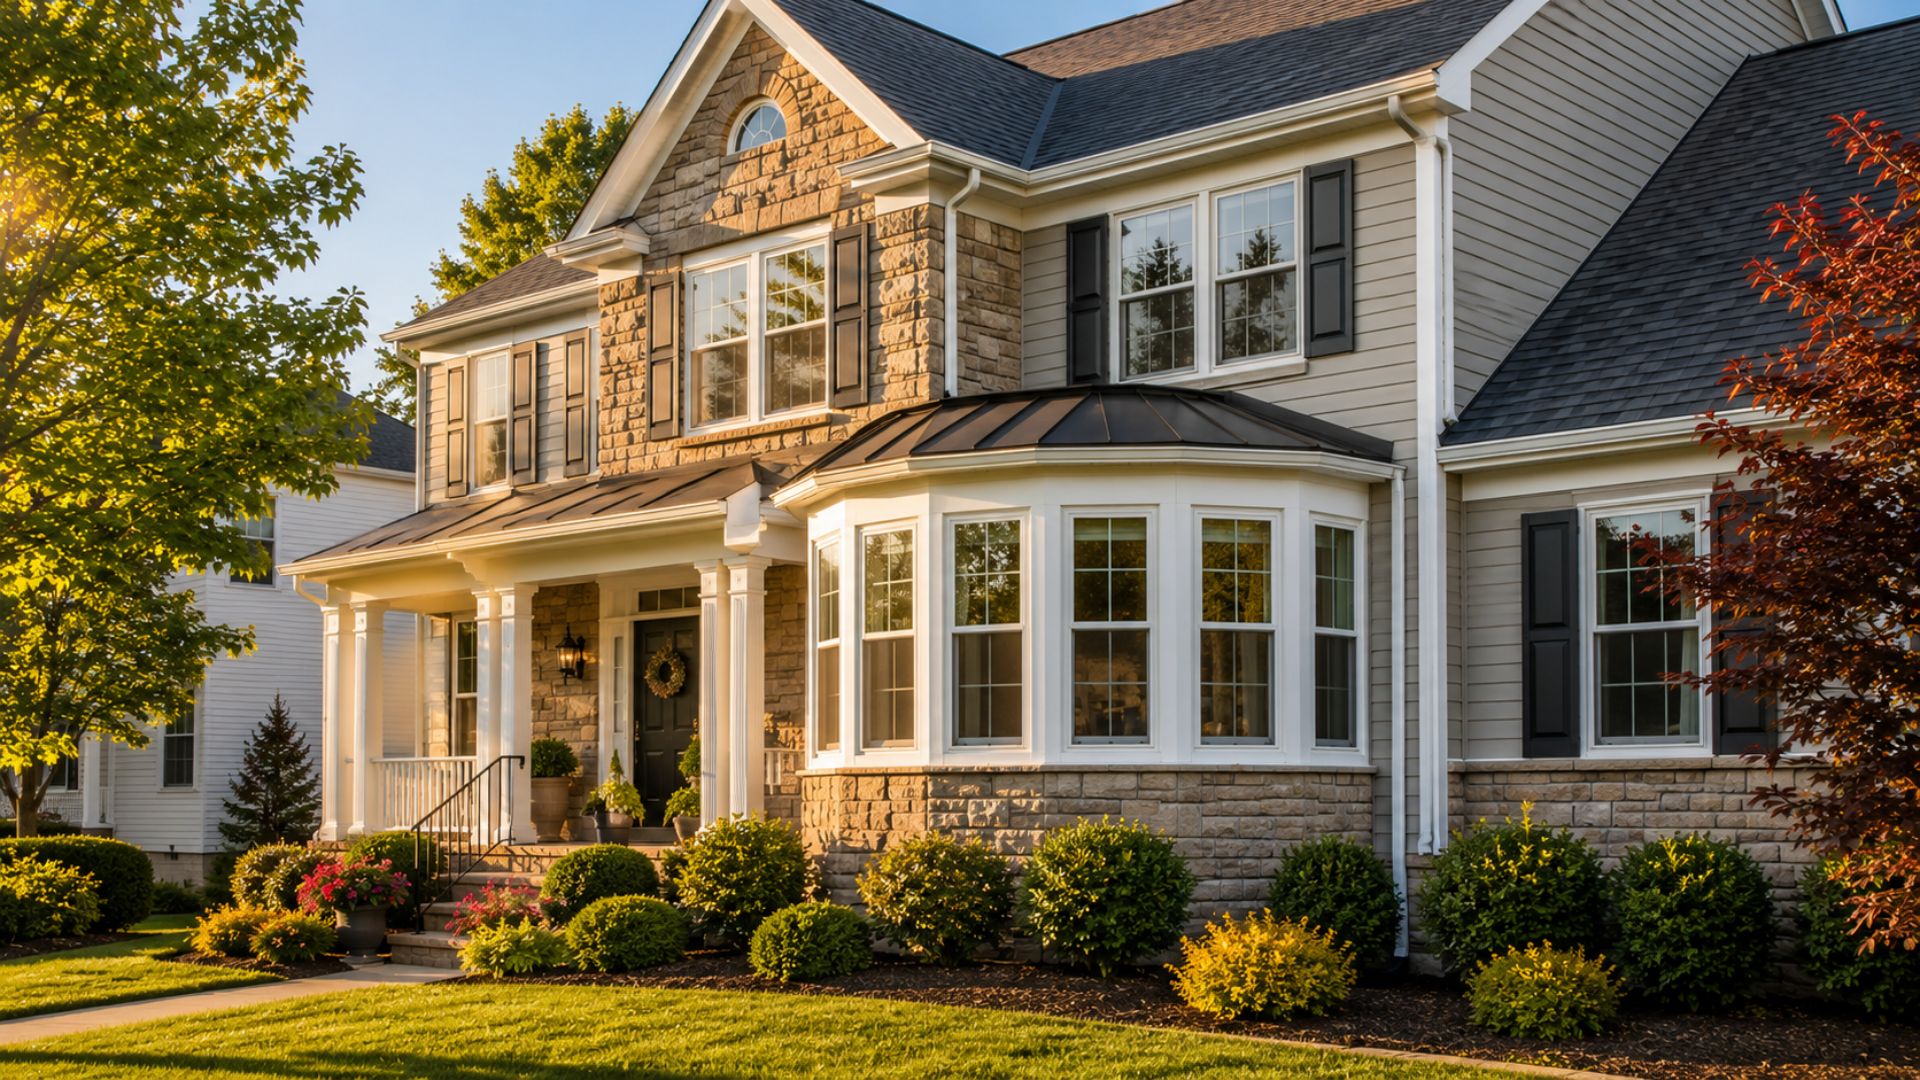
If you’ve ever stood in a living room and wished the view opened up further or watched afternoon light fall short of the far corner of the room, a bow window replacement is likely what you’re picturing. The curved projection brings in more light, widens the view, and adds architectural character that a standard flat window simply can’t match. Replacing an existing bow window, or upgrading from a flat window to a bow configuration, is a more involved project than swapping a standard double-hung. The scope is different, and so are the cost factors.
This guide breaks down what drives bow window replacement costs, how to size a bow window correctly for your home, and the questions every Maryland, Virginia, D.C., or Pennsylvania homeowner should ask before any installer sets foot on the property.
What Makes Bow Window Replacement Different from Standard Window Replacement
A bow window is a curved projection window made up of four, five, or six individual window panels (called “lites”) arranged at gentle angles to form a smooth arc. Unlike a standard flat replacement window, a bow window extends beyond the plane of the exterior wall, which means the replacement project involves more than just the glass unit itself.
Structural support, roofing tie-in, interior finishing, and precise custom manufacturing all factor into the scope in ways that a typical double-hung window replacement does not. That complexity is worth understanding before you request your first estimate.
Bow windows also differ from their close cousin, the bay window. If you are weighing both options, our bow vs. bay windows guide walks through the structural and aesthetic differences in detail.
What Drives Bow Window Replacement Costs
No two bow window projects cost the same. The factors below are what installers evaluate when putting together an estimate. Understanding them helps you have a more productive conversation and compare quotes on equal terms.
Window Size and Number of Lites
Bow windows are larger than most standard windows, and their size scales directly with cost. A four-lite bow window covering a smaller opening carries a different scope than a six-lite bow spanning a wide living room wall. Each additional lite adds glass area, framing material, and installation complexity.
Width and projection depth both matter. A deeper bow requires more structural header work and a more substantial roofing tie-in to keep the assembly weather-tight over time.
Frame Condition and Structural Work
If the existing rough opening is in good condition and sized correctly for the new unit, the structural portion of the project is straightforward. If the opening needs to be modified, the header reinforced, or the surrounding framing repaired due to moisture damage or rot, that work adds scope.
Homes with deferred maintenance, particularly older homes common in the Baltimore, Annapolis, and Northern Virginia markets, often have some level of framing repair built into the project. A thorough pre-installation assessment identifies those issues before work begins, not during.
Glass Package
The glass package inside the bow frame has a significant effect on both performance and cost. Double-pane glass with Low-E coatings and argon gas fill is the standard for energy-efficient replacement windows. Upgraded glass packages with higher performance ratings, enhanced noise reduction, or laminated safety glass carry an additional cost.
Interior and Exterior Finishing
The area around a bow window, both inside and out, requires finishing work that a flat window replacement does not. On the exterior, the top of the bow projection typically requires a soffit tie-in or a small hip roof framing to shed water and prevent air infiltration. On the interior, the window seat area, side walls (known as cheek walls or returns), and ceiling of the projection need to be finished to match or complement the surrounding room.
Removal of the Existing Window Assembly
Removing a bow or bay window that has been in place for years, especially one with a built-in window seat or integrated cabinetry, adds labor time. If the existing projection has rotted framing underneath a finished seat, that discovery extends the scope further. Our team will always identify this possibility during an in-home assessment before the project begins, not after the old window is already out.
How to Size a Bow Window for Your Home
Sizing a bow window correctly is not a task for a tape measure alone. The rough opening width determines how wide the bow can be. The projection depth is a function of the angle between each lite and the number of panels in the configuration.
Here is what sizing a bow window involves:
Rough opening width: The span of the framed opening in the wall determines the maximum width of the unit. Bow windows are custom-manufactured to fit the exact opening. There is no stock sizing that simply drops in.
Projection depth: A four-lite bow projects less deeply than a five- or six-lite configuration of the same width. The depth affects how much usable interior ledge space you get and how significant the exterior roofing work will be.
Head and sill height: The vertical dimension of the opening sets the height of each individual lite within the bow. Taller lites bring in more light and create a more dramatic visual effect from both inside and outside the home.
Structural header span: Bow windows carry load across a wide opening. The header above the opening must be sized for the span, and an experienced installer will assess whether the existing header is adequate for the new unit’s weight and width.
Because every bow window is built to the specific dimensions of a home’s opening, the sizing process starts with an accurate in-home measurement, not an online configurator or a general rule of thumb.
The Cost Factors Table: What to Compare When Getting Estimates
Every bow window project is scoped differently. Use this framework when comparing estimates from different companies so you’re evaluating equivalent scope, not just the bottom-line number.
| Cost factor | What to ask |
| Window unit | Is the bow manufactured to my exact opening, or is it a standard-size unit fitted to the opening? |
| Structural work | Is header assessment and any necessary reinforcement included? |
| Exterior roofing tie-in | Is soffit tie-in or hip roof framing part of the base quote? |
| Interior finishing | Are cheek walls, window seat framing, and interior trim included? |
| Removal and disposal | Is removal of the existing window assembly and disposal of debris included? |
| Glass package | What Low-E and gas fill specification is standard, and what upgrade options are available? |
| Warranty coverage | Does the warranty cover both the product and the installation, and for how long? |
When every estimate answers these same questions, you can compare them on an equal basis rather than discovering mid-project that exterior finishing was not included in the lower bid.
For a deeper look at bow window options and configurations, our bow window buying guide covers the full range of decisions involved.
What to Ask Your Installer Before Signing Anything
The following questions are the ones Mid-Atlantic homeowners most often wish they had asked sooner. Work through them with every installer you meet before committing to a project.
1. Will you assess the framing condition before finalizing the scope?
A reputable installer will not provide a binding quote without seeing the existing framing around the opening. If moisture damage or rot is present, it needs to be identified before the project begins, not after the old window is removed.
2. Is the bow window manufactured to my exact opening dimensions?
Custom manufacturing to the actual rough opening is the standard for a properly fitted bow window. A unit built to standard dimensions and shimmed to fit is an inferior approach that creates long-term performance and air-sealing problems.
3. Who designs, builds, and installs the window?
Thompson Creek’s Design-Build-Install-Guarantee model means one company owns the project from measurement through installation and warranty service. When the manufacturer and the installer are different parties, accountability for problems can fall through the gap between them.
4. What does the roofing and soffit work include?
The exterior projection of a bow window must be properly weatherproofed at the top. Ask exactly what roofing tie-in work is included in the quote and who performs it.
5. How is interior finishing handled?
Cheek walls, sills, and ceilings inside the bow projection need finishing. Some companies include this in the base project; others treat it as a separate scope. Know which situation applies before you sign.
6. What does the warranty cover, and does it transfer?
A warranty that covers the glass but not the installation, or that transfers only to the original owner, is worth less than one that covers the full product and installation for the life of your ownership. Thompson Creek’s 50-Year No-Hassle Warranty covers both the window and the installation, and it transfers if you sell the home.
7. Who will be doing the installation work?
Ask whether the crew performing the installation is employed by the company or subcontracted. Thompson Creek uses factory-trained crews for every installation, which means the people who install your window are trained to the same standards as the people who built it.
Bow Window Sizing Guide: Common Configurations
The table below summarizes typical lite configurations and what they deliver. All sizing for an actual project should be confirmed by an in-home measurement.
| Configuration | Typical width range | Projection depth | Best for |
| 4-lite bow | 6–9 feet | Shallow | Bedrooms, smaller dining rooms |
| 5-lite bow | 8–11 feet | Moderate | Living rooms, main floor front-facing walls |
| 6-lite bow | 10–14 feet | Deep | Large living areas, formal dining rooms |
The right configuration depends on the rough opening, the room’s function, and the architectural style of the home. A design consultation is the right starting point.
Why Thompson Creek for Bow Window Replacement in the Mid-Atlantic
Bow windows are a category where the gap between a well-executed project and a poorly executed one is immediately visible from both inside and outside the home.
Thompson Creek has been manufacturing and installing custom replacement windows for Mid-Atlantic homeowners since 1980. Every bow window we produce is custom-manufactured at our 200,000 sq ft Maryland facility to the exact dimensions of your home’s opening. Factory-trained crews handle the full installation, and the entire project is backed by the 50-Year No-Hassle Warranty covering both product and installation.
Bow windows are also a natural fit alongside casement windows on homes with varied window styles, and they pair well with a broader bay and bow windows refresh when multiple projection windows are aging together.
Frequently Asked Questions
How do I know if my home’s structure can support a bow window replacement in Maryland?
Most homes can accommodate a bow window, but the framing around the opening needs to be in good condition, and the header must be adequate for the span. An in-home assessment by an experienced installer will confirm what structural work, if any, is needed before the project begins. Thompson Creek evaluates framing condition during the estimate visit.
What is the difference between a bow window and a bay window for a Maryland or Virginia home?
A bow window uses four or more equal-sized lites arranged in a gentle curve, creating a rounded exterior appearance. A bay window typically uses three panels, with a larger center picture window flanked by two angled side windows, creating a more angular projection. Bow windows tend to suit traditional and Victorian-style homes well; bay windows are a common choice for more contemporary architecture. Our bow vs. bay windows comparison covers the full breakdown.
How long does bow window replacement take in the Mid-Atlantic region?
Most bow window replacements are completed in one day, though projects with significant structural work or interior finishing may take longer. The manufacturing lead time before installation depends on the project scope and schedule. A Thompson Creek design consultant will walk through the full project timeline during the estimate visit.
What glass options are available for bow window replacement in Maryland?
Thompson Creek bow windows include double-pane Low-E glass with argon gas fill as a standard feature, designed to meet or exceed 2022 ENERGY STAR® criteria. Upgraded glass packages are available for homeowners who want enhanced noise reduction, laminated safety glass, or higher performance ratings for sun-exposed elevations.
Do I need a permit for bow window replacement in Maryland, Virginia, or D.C.?
Permit requirements vary by jurisdiction and project scope. Replacing an existing bow window of the same size generally does not require a permit in most Mid-Atlantic jurisdictions, but modifying the opening size or adding structural framing often does. Thompson Creek handles the permitting process where required as part of the project.
What questions should I ask a bow window installer before signing a contract?
The most important questions cover whether the bow is custom-manufactured to your exact opening, what structural assessment is included before scope is finalized, what the exterior roofing tie-in work covers, how interior finishing is handled, and what the warranty covers for both the product and the installation. The different types of windows guide also helps homeowners understand the full range of options before their estimate appointment.
Get a Free In-Home Estimate for Your Bow Window Replacement
A bow window replacement is a significant investment in your home’s comfort, curb appeal, and energy performance. The best way to understand what your specific project will involve is an in-home estimate from an experienced installer who can assess your opening, evaluate the framing, and walk you through the full range of options.
Schedule a free estimate with Thompson Creek, and one of our design consultants will come to your home at a time that works for you. Your consultant will walk you through the options and answer every question at your pace.
Related reading: